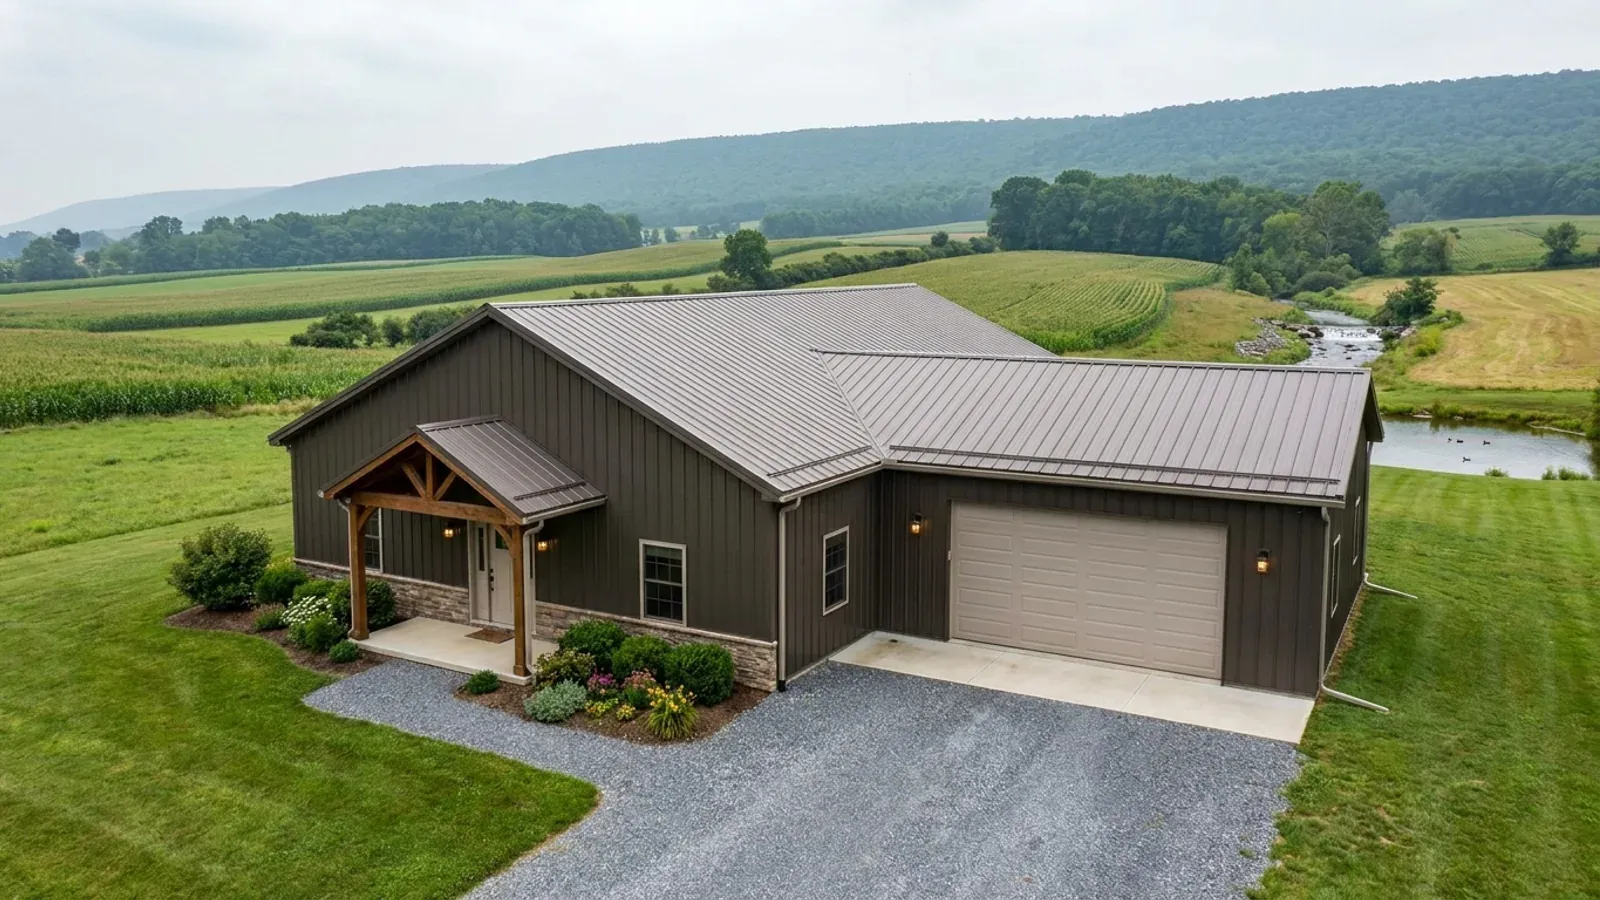
40x60 Barndominium Floor Plans in Pennsylvania
A 40x60 building has a 2,400-square-foot footprint, and it is the size most people picture when they say barndominium: big enough for a three- or four-bedroom house, or for a smaller house with a real shop under the same roof. In Pennsylvania the footprint also sets the scale of the site work, because a building this size plus a driveway, well and on-lot sewage area disturbs a meaningful piece of ground, often on a sloping or wooded lot.
What actually changes at this size
The dimensions are the easy part. These are the decisions that follow from them.
A 40-foot clear span
A 40-foot width is spanned by steel rigid frames or trusses without interior columns, so interior walls go anywhere. The roof over 2,400 square feet is designed for the ground snow load the building code official for your municipality sets under the Uniform Construction Code; Pennsylvania has no single statewide figure.
Frost protection around the perimeter
The 200-foot perimeter needs footings below the local frost line, or another method the 2021 International Residential Code allows, such as a frost-protected shallow foundation. Shop doors in the gable end get the same attention, because a wide opening is a gap in the foundation wall.
Living and shop in one footprint
If part of the 40x60 is a vehicle shop, the wall between it and the house is built to the garage separation rules: 1/2-inch gypsum board on the garage side, 5/8-inch Type X under any living space above, and a rated, self-closing door into the house.
Climate zone for the envelope
The 2021 IRC assigns the energy climate zone by county, 4A or 5A (Lancaster County is 4A, Centre County is 5A), which sets the insulation and window targets for the heated part of the building. An unheated shop end is detailed separately from the conditioned living area.
A 40x60 plus its driveway usually crosses the erosion-plan threshold
The building pad alone is 2,400 square feet, and the working area around it during construction is larger. Add a driveway, a turnaround, the trench to the well and the on-lot sewage area, and the total earth disturbance on a typical rural lot passes 5,000 square feet, the point at which 25 Pa. Code Chapter 102 requires a written erosion and sediment control plan; controls are required below that size too. Past one acre of disturbance, NPDES permit coverage for construction stormwater is needed before work starts. On a sloping lot the same footprint can be set into the grade with a walkout on the low side, which trades some flat pad area for excavation, the way Pennsylvania's bank barns were built into hillsides.
How people actually split 2,400 sq ft
Three common ways to divide this footprint. Yours does not have to match one exactly — this is a starting point for the conversation, not a catalog.
All living, four bedrooms
2,400 sq ft living, single level
Four bedrooms, a great room and kitchen across the middle, and a mudroom and laundry at the driveway door. Every bedroom has an escape opening, and the clear span leaves the great room free of columns.
Living with a two-bay shop
1,600 sq ft living / 800 sq ft shop
Three bedrooms in the living end; the shop end takes two vehicles or a workshop with an overhead door in the gable. The separation wall and a mudroom sit between them.
40x60 on a slope with a walkout
2,400 sq ft main floor / 1,200 sq ft walkout under half
The main floor at grade on the uphill side, with a walkout under the downhill half for two bedrooms and a family room, or for a shop opening at grade.
Ways to build this size
A 40' x 60' footprint can go together several ways. These are the service lines most relevant to it.
Barndominium Kits
Barndominium kits for sale in Pennsylvania: steel and pole barn packages sized to your municipality's snow and wind values, delivered and put up.
Read moreSteel Construction
Steel-frame barndominiums in Pennsylvania: red-iron frames on a concrete foundation, sized to your municipality's snow and wind values.
Read moreSite Preparation
Barndominium site preparation in Pennsylvania: clearing wooded and sloping lots, the drive, the pad, drainage and erosion controls before the foundation.
Read more40x60 Barndominium: common questions
6 questions worth settling before this plan is drawn. If yours is not on the list, put it in the survey.
How many bedrooms fit in a 40x60 barndominium?
Does a 40x60 need interior columns?
What snow load is a 40x60 roof designed for?
Will a 40x60 build need an erosion control plan?
Can a 40x60 have a basement?
Is 40x60 too big for a small lot?
Want this drawn for your program and your parcel? That is where a build actually starts.
Sources
- 25 Pa. Code § 102.4 — Erosion and sediment control requirements
- 25 Pa. Code § 102.5 — Permit requirements
- 34 Pa. Code § 403.103 — climatic and geographic design criteria set by the building code official
- ICC — 2021 International Residential Code, Chapter 4 Foundations
- ICC — 2021 International Residential Code, Chapter 3 Building Planning
- ICC — 2021 International Residential Code, Chapter 11 Energy Efficiency (climate zones by county)
Start your plans
Tell us what you want to build and we will draw a 40' x 60' building for your program, then confirm what it looks like on your parcel, which code official or third-party agency reviews it for your municipality, and a realistic budget range. That conversation costs nothing.