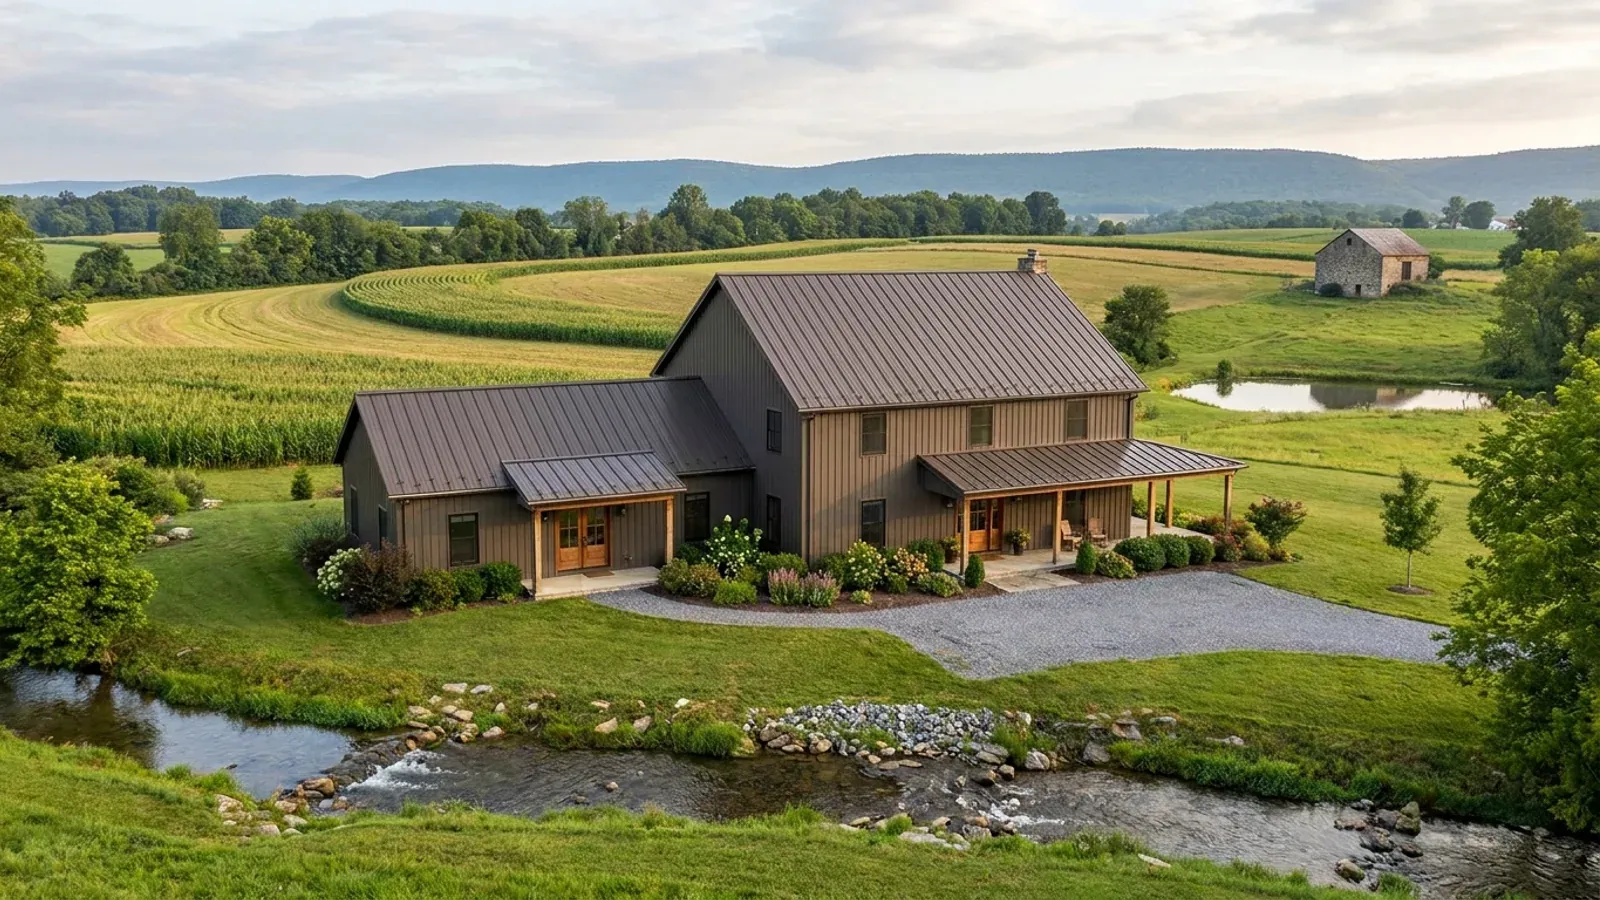
Barndominium Floor Plans with Garage in Pennsylvania
An attached garage is the most common addition to a barndominium plan, and in a Pennsylvania winter it is also the main entrance: the car goes in, the door comes down, and everyone walks into the house through whatever room the plan puts next to the garage. That room should be a mudroom. The code's part of the story is the wall and door between garage and house, which are built to keep a garage fire out of the living space for long enough to get out.
What actually changes with this feature
The look is the easy part. These are the decisions that follow from it.
The door into the house
Openings between the garage and the house need solid wood doors or solid or honeycomb-core steel doors at least 1 3/8 inches thick, or 20-minute fire-rated doors, and the door must be self-latching with a self-closing or automatic-closing device. No opening may connect the garage directly to a room used for sleeping.
The separation wall and ceiling
The wall between garage and house needs at least 1/2-inch gypsum board on the garage side. Where a bedroom or other habitable room sits over the garage, the garage ceiling needs 5/8-inch Type X gypsum board, and the structure holding up that floor is protected too.
The garage floor
The code requires a noncombustible garage floor, with the parking area sloped to a drain or toward the main vehicle door. In winter that slope is what carries meltwater from snow-covered vehicles back out of the garage rather than toward the house wall.
Detached garages and the permit line
The UCC excludes a detached private garage accessory to a one-family house only when its building area is less than 1,000 square feet, and a municipality can still require a permit by ordinance. A larger detached garage, or any attached garage, is part of the permitted building.
Plan the garage door into a mudroom, not the kitchen
In snow country the garage-to-house door carries most of the household's traffic for months at a time, along with road salt, slush and wet gear. A mudroom between the garage and the living area, with a bench, boot trays on a hard floor, coat hooks and the laundry beside it, keeps that out of the kitchen. The 2021 International Residential Code, which Pennsylvania adopts with amendments under the Uniform Construction Code, fixes what that door must be and forbids any opening from the garage directly into a sleeping room, so the mudroom also solves a code problem: it gives the rated door somewhere sensible to land.
Common ways to build this
Three common ways to lay this out. Yours does not have to match one exactly — this is a starting point for the conversation, not a catalog.
Two-car garage with a mudroom link
1,900 sq ft living / 650 sq ft attached garage
The garage sits at one end under the same roof. Its door opens into a mudroom with the laundry, then a pantry, then the kitchen, so groceries travel a short path and boots stop at the bench.
Garage under a bonus room
2,000 sq ft living / 600 sq ft garage / 400 sq ft bonus room above
A bonus room or office above the garage, reached from inside the house. The garage ceiling is 5/8-inch Type X gypsum board and the supports are protected, since habitable space sits above.
Drive-through garage on a slope
1,800 sq ft living / 800 sq ft lower-level garage
On a sloping lot the garage goes on the lower level, at grade on the downhill side, with the house above. The living floor keeps its own exit to the outside, because the code does not let the way out of the house pass through a garage.
Ways to build this
This layout can go together several ways. These are the service lines most relevant to it.
Shouses
Shouses in Pennsylvania: a new home and a full-size shop under one roof, planned so the work bay, the living space and the snow load all make sense.
Read moreSteel Construction
Steel-frame barndominiums in Pennsylvania: red-iron frames on a concrete foundation, sized to your municipality's snow and wind values.
Read moreTurnkey Builds
Turnkey barndominiums in Pennsylvania: land checks, plans, permits, site work, shell and finishes under one contract, from raw land to move-in.
Read moreBarndominium with a Garage: common questions
6 questions worth settling before this plan is drawn. If yours is not on the list, put it in the survey.
What kind of door goes between the garage and the house?
Can a bedroom open into the garage?
Can there be a bedroom above the garage?
Does a detached garage need a permit in Pennsylvania?
Why is a mudroom recommended?
Can the garage be the only way out of the house?
Want this drawn for your program and your parcel? That is where a build actually starts.
Start your plans
Tell us what you want to build and we will draw this for your program, then confirm what it looks like on your parcel, which code official or third-party agency reviews it for your municipality, and a realistic budget range. That conversation costs nothing.