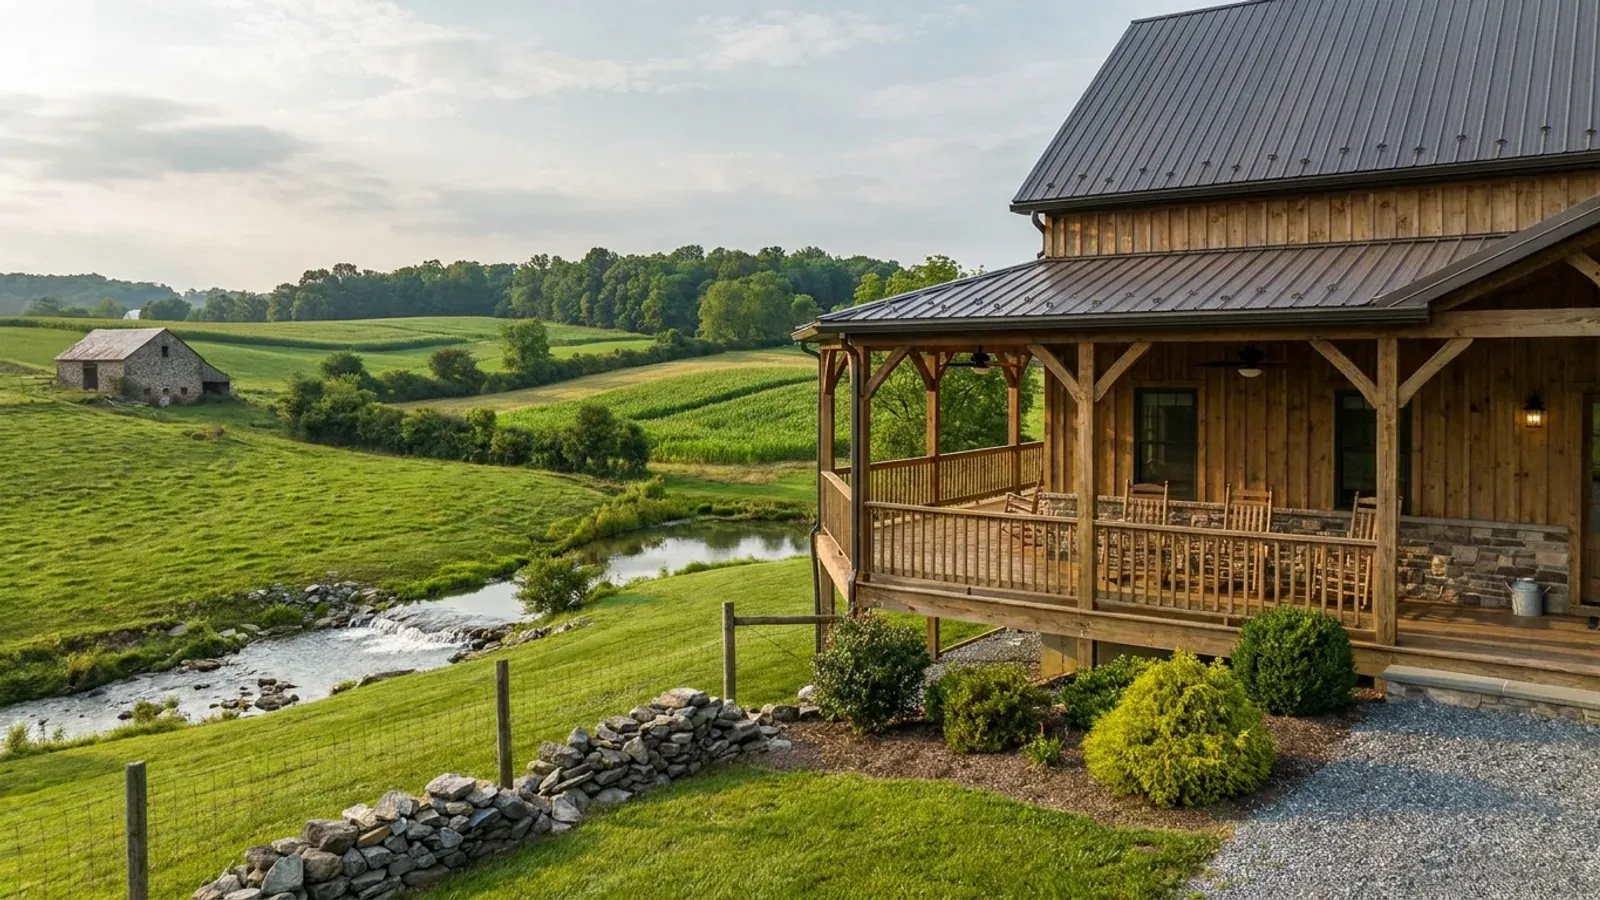
Barndominium with Wrap Around Porch in Pennsylvania
A wrap-around porch turns a plain steel or post-frame box into a farmhouse, and it is the single feature that most changes how a barndominium looks from the road. In Pennsylvania it also has a practical job in every season: shade on the south and west in summer, and a covered, shoveled path to the doors in winter. The design questions are how deep to make it, which sides it wraps, how its roof is carried, and how it interacts with bedroom windows behind it.
What actually changes with this feature
The look is the easy part. These are the decisions that follow from it.
Guards on raised porches
Under the 2021 International Residential Code, as adopted in Pennsylvania, a porch floor more than 30 inches above grade at any point within 36 inches of its edge needs a guard at least 36 inches high, with openings that will not pass a 4-inch sphere. On a sloping lot, one end of a wrap-around porch can pass that height while the other end sits near the ground.
Bedroom windows under the porch
An emergency escape and rescue opening may open under a porch or deck, but it must be fully openable and leave a clear path at least 36 inches high and 36 inches wide to a yard or court. A low porch roof or a deck framed close to a bedroom window can quietly break that rule.
Snow falling from the main roof
A steel main roof sheds snow quickly, and where a porch roof sits below its eave, that snow lands on the porch. The porch roof and its posts are designed for the local ground snow load plus the effect of the roof above, and the entry steps are placed where sliding snow will not bury them.
Which sides to wrap
A porch on the south and west shades the tallest windows in summer; on the north side it mostly darkens the rooms behind it. Many plans run the porch across the front and down one side to the most-used door, rather than all four sides, which keeps the cost and the snow clearing in proportion.
The bank barn's forebay was a porch roof for the doors below
The Pennsylvania Historical and Museum Commission's field guide identifies the projecting forebay, an overhang of seven to eight feet on the downhill side, as the main diagnostic feature of the Pennsylvania Barn; it sheltered the stable doors on the lower level, and it might project unsupported or rest on posts or end walls. A deep porch on a barndominium does the same work for the house: it keeps snow and rain off the doors and windows beneath it. That depth is a design choice, and so is how the porch roof is carried. The snow it must carry is not: the ground snow load comes from the design criteria your municipality's building code official sets under the Uniform Construction Code, and a porch roof sitting below the main roof can collect snow sliding off the steel above it.
Common ways to build this
Three common ways to lay this out. Yours does not have to match one exactly — this is a starting point for the conversation, not a catalog.
Front and one side, ending at the mudroom
1,800 sq ft living / 600 sq ft porch, 8 ft deep
The porch runs across the gable front and down the side to the mudroom door, so the everyday entrance is covered all the way from the driveway. Bedroom windows along the porch side keep the clear 36-by-36-inch escape path.
Full wrap on a level lot
2,000 sq ft living / 1,100 sq ft porch on all four sides
The classic farmhouse look. The porch floor sits low enough to stay under 30 inches above grade on a flat lot, so most of it needs no guard, and wide steps at two corners.
Wrap on a sloping lot with a walkout below
1,700 sq ft main floor / 1,100 sq ft walkout / 500 sq ft porch
The porch wraps the uphill front at grade, then becomes a raised, guarded deck-porch on the downhill side, sheltering the walkout doors below, the way a forebay shelters the lower doors of a bank barn.
Ways to build this
This layout can go together several ways. These are the service lines most relevant to it.
Custom Plans
Custom barndominium plans for Pennsylvania land: floor plans and house plans fitted to your slope, your sewage area and your municipality's code.
Read moreTurnkey Builds
Turnkey barndominiums in Pennsylvania: land checks, plans, permits, site work, shell and finishes under one contract, from raw land to move-in.
Read morePole Barn Homes
Pole barn homes in Pennsylvania: barndominiums on big wood columns, designed, permitted and built as a full house under the Uniform Construction Code.
Read moreBarndominium with a Wrap-Around Porch: common questions
6 questions worth settling before this plan is drawn. If yours is not on the list, put it in the survey.
How deep should a wrap-around porch be?
Does a porch need a railing?
Can a bedroom egress window open onto the porch?
How much snow does the porch roof have to carry?
Does an uncovered deck need a permit?
Does a wrap-around porch suit a metal building?
Want this drawn for your program and your parcel? That is where a build actually starts.
Sources
- Pennsylvania Historical and Museum Commission — Pennsylvania Barn (Agricultural History Project field guide)
- ICC — 2021 International Residential Code, Chapter 3 Building Planning
- 34 Pa. Code § 403.103 — climatic and geographic design criteria set by the building code official
- 34 Pa. Code § 403.62 — Permit requirements and exemptions
- 34 Pa. Code § 403.21 — Uniform Construction Code (2021 IRC with Pennsylvania amendments)
Start your plans
Tell us what you want to build and we will draw this for your program, then confirm what it looks like on your parcel, which code official or third-party agency reviews it for your municipality, and a realistic budget range. That conversation costs nothing.