Luxury Barndominium Floor Plans in Pennsylvania
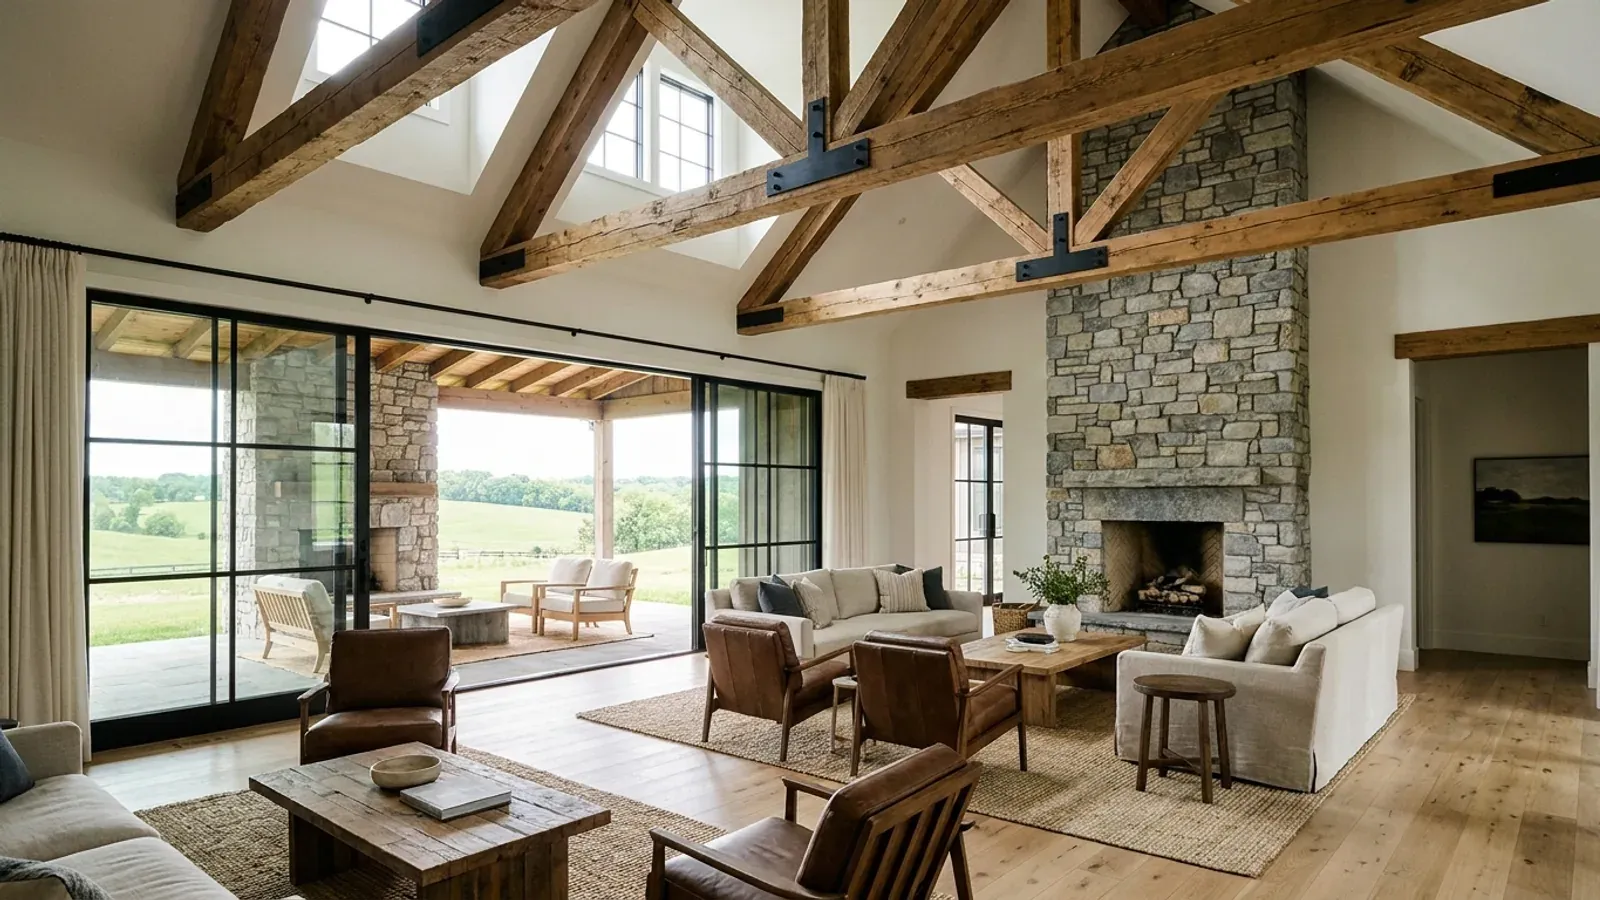
A luxury barndominium is defined by finish and program, not by a footprint: vaulted great rooms with exposed steel or timber, a main suite that is its own wing, a finished lower level with a guest suite and recreation space, a large garage or shop, and a site with room to spread out. In Pennsylvania that site is often a sloping, wooded parcel of several acres, which shapes the plan as much as the finish list does. The larger the project, the more of the state's site rules come into play before the house is even started.
What actually changes with this feature
The look is the easy part. These are the decisions that follow from it.
A finished walkout lower level
Many luxury plans put a guest suite, media room, gym or wine room on a walkout level. Habitable basement space needs a 7-foot ceiling, and Pennsylvania's amendment lets beams and girders at least 36 inches apart come down to 6 feet 6 inches of clear height. Every lower-level bedroom needs its own emergency escape and rescue opening.
Vaults, bridges and mezzanines
A library or office mezzanine over the great room needs 7 feet of clear height above and below it and may not exceed one-third of the room's floor area. Pennsylvania's adoption of the 2021 International Residential Code excludes the model code's requirement that mezzanines stay open to the room, so a partly enclosed study is possible. Guards at open edges are at least 36 inches high.
A large garage or car barn
An attached three- or four-bay garage follows the same separation rules as any garage: gypsum board on the garage side, 5/8-inch Type X under any living space above, and a rated, self-closing door into the house. A detached car barn above 1,000 square feet of building area is outside the UCC's small-accessory exclusion and is permitted with the project.
Radon and a big envelope
Pennsylvania DEP reports that about 40 percent of homes tested in the state exceed the EPA's 4 pCi/L guideline, and that radon is often highest in basements. A large finished lower level is where a luxury plan spends its most time below grade, so testing and a planned mitigation route belong in the program.
A big site brings Pennsylvania's earth-disturbance permits with it
Under 25 Pa. Code Chapter 102, erosion and sediment controls are required for any earth disturbance; a written erosion and sediment control plan is required once disturbance reaches 5,000 square feet; and a project disturbing one acre or more needs NPDES permit coverage for stormwater discharges from construction before earthwork starts, with a preconstruction meeting to which the Department or the county conservation district is invited. A long driveway through woodland, a house with a large footprint, a detached shop, a pool area and an on-lot sewage field can together pass an acre on an estate lot. That permit is on the schedule from the first site plan, alongside the building permit and the on-lot sewage permit from the local agency.
Common ways to build this
Three common ways to lay this out. Yours does not have to match one exactly — this is a starting point for the conversation, not a catalog.
Main-suite wing with a vaulted core
3,200 sq ft main floor / 1,000 sq ft attached garage
A vaulted great room and kitchen in the center, the main suite in its own wing with a dressing room and a covered terrace, guest bedrooms in the opposite wing, and a mudroom and pantry between the garage and the kitchen.
Walkout estate plan
2,800 sq ft main floor / 2,200 sq ft finished walkout
Living, kitchen and main suite on the main floor facing the downhill view; a guest suite, family room, gym and wine room on the walkout level, with doors at grade under a deep overhang.
Residence and car barn
3,000 sq ft residence / 2,400 sq ft detached car barn with a loft office
The house and a detached car barn arranged around a motor court. The car barn is large enough to need its own permit and is designed with the house, with the site earthwork planned as one project for the Chapter 102 permits.
Ways to build this
This layout can go together several ways. These are the service lines most relevant to it.
Turnkey Builds
Turnkey barndominiums in Pennsylvania: land checks, plans, permits, site work, shell and finishes under one contract, from raw land to move-in.
Read moreCustom Plans
Custom barndominium plans for Pennsylvania land: floor plans and house plans fitted to your slope, your sewage area and your municipality's code.
Read moreSite Preparation
Barndominium site preparation in Pennsylvania: clearing wooded and sloping lots, the drive, the pad, drainage and erosion controls before the foundation.
Read moreLuxury Barndominium: common questions
6 questions worth settling before this plan is drawn. If yours is not on the list, put it in the survey.
What makes a barndominium luxury?
Does a large site need extra permits?
Can a luxury barndominium have a finished basement?
Can a mezzanine study be enclosed?
Does a detached car barn need a permit?
What should be settled first on a luxury build?
Want this drawn for your program and your parcel? That is where a build actually starts.
Sources
- 25 Pa. Code § 102.4 — Erosion and sediment control requirements
- 25 Pa. Code § 102.5 — Permit requirements
- 34 Pa. Code § 403.21 — Uniform Construction Code (2021 IRC with Pennsylvania amendments)
- 34 Pa. Code § 403.1 — Scope, exclusions and exemptions
- ICC — 2021 International Residential Code, Chapter 3 Building Planning
- Pennsylvania DEP — Radon in the Home
Start your plans
Tell us what you want to build and we will draw this for your program, then confirm what it looks like on your parcel, which code official or third-party agency reviews it for your municipality, and a realistic budget range. That conversation costs nothing.